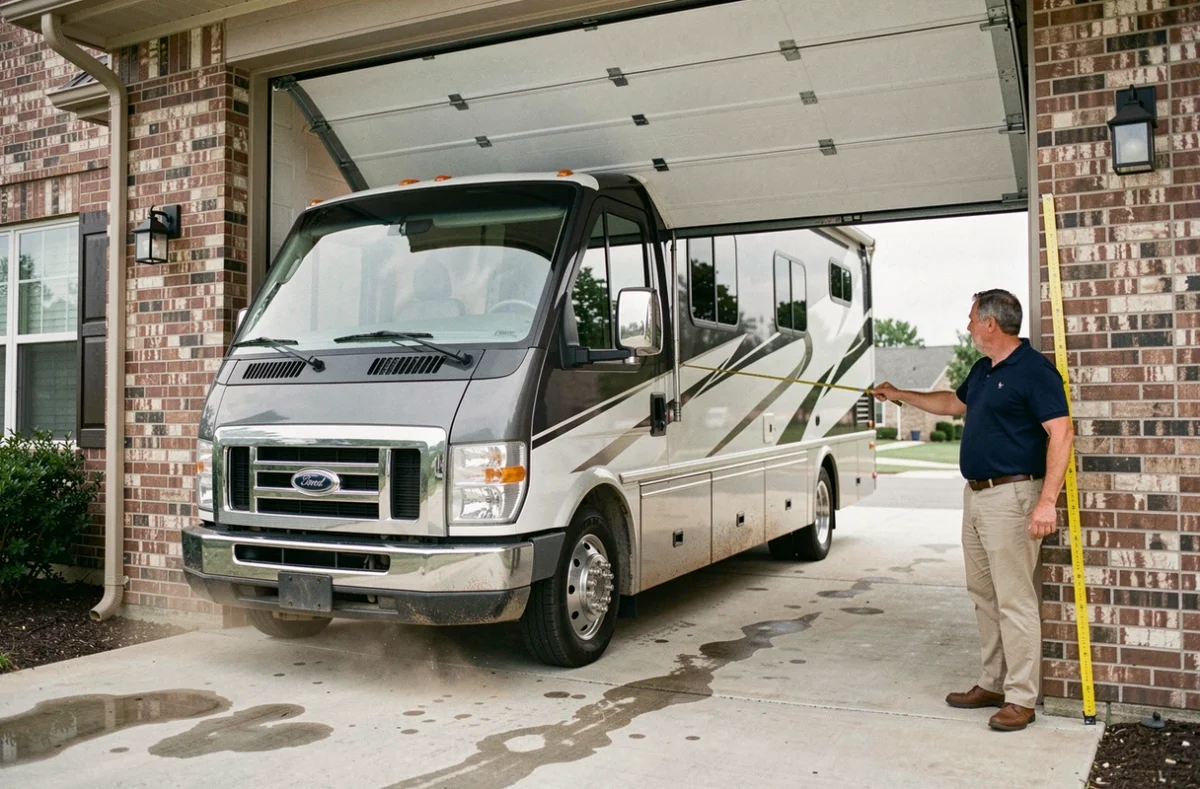
The height of a garage door intended for a motorhome cannot be found on a standard manufacturer’s specification sheet. Classic residential doors typically have heights ranging from 2 m to 2.25 m, designed for passenger vehicles. A motorhome, depending on its category, can exceed 3 m at its highest point, making these dimensions completely unsuitable.
Clearance and nominal height: two measurements not to be confused
The most common confusion concerns the difference between nominal height and clear passage height. The nominal height corresponds to the external dimension of the door as it appears on the quote or product sheet. The clear passage height, on the other hand, refers to the actual space that can be passed through once the door is open.
Several elements reduce the available height between the two. The door mechanism (tracks, springs, motor) takes up space under the ceiling. Beams, technical ducts, or light fixtures installed in the garage further decrease the margin.
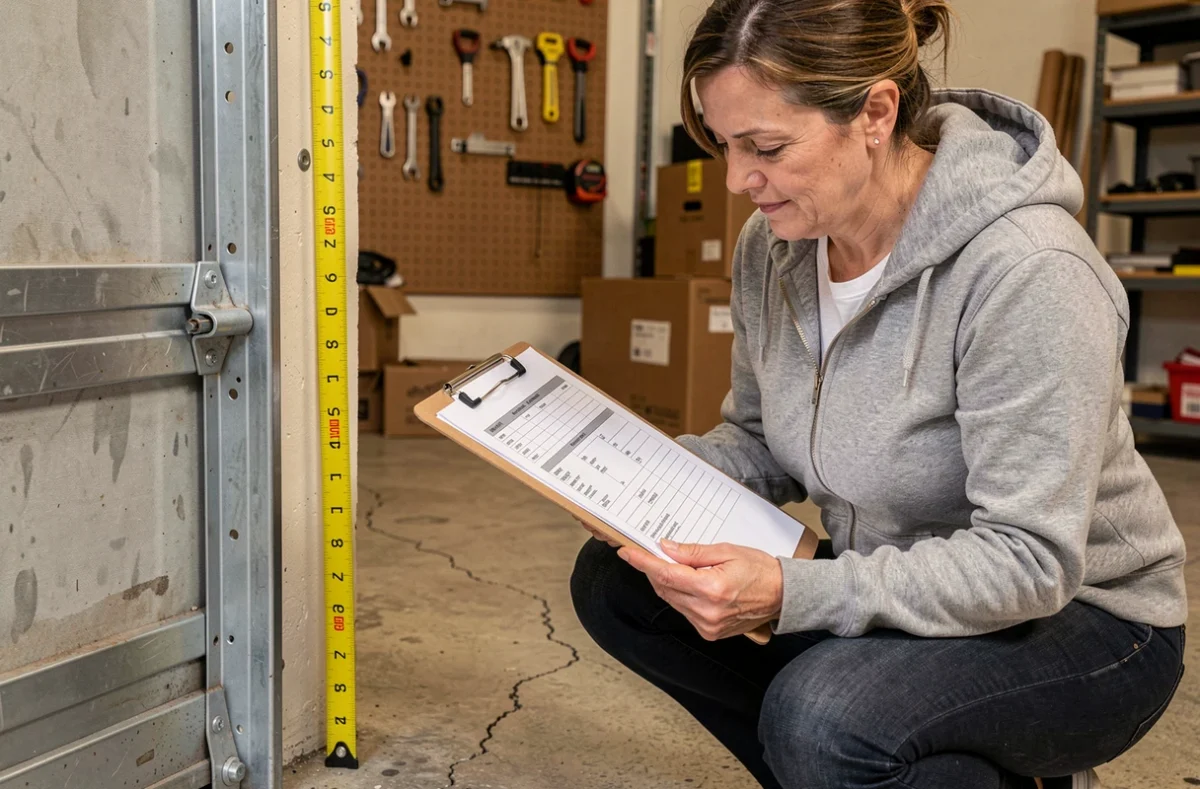
In practice, a door with a nominal height of 3 m may offer a clear passage height that is several centimeters lower. Before making a purchase, it is essential to measure the clear height under the ceiling of the garage, from the floor to the first fixed obstacle, with the door open. This value determines whether the motorhome can pass or not.
Choosing the ideal height for a garage door for a motorhome therefore requires thinking in terms of actual passage height, not catalog dimensions.
Height of the motorhome: measure the equipped vehicle, not the technical sheet
A motorhome does not always retain the height indicated by the manufacturer. Equipment added after purchase can significantly alter its dimensions.
- A satellite antenna mounted on the roof adds several centimeters, sometimes more than ten depending on whether it is retractable or fixed.
- A solar panel, even if flat, creates an additional thickness that adds to the overall height of the vehicle.
- A roof box or an external air conditioning unit can turn a compatible vehicle into one that is too tall for the intended door.
The measurement must be taken with the vehicle equipped, in its usual driving configuration, and not solely from the manufacturer’s sheet. A tape measure or laser rangefinder, positioned at the highest point of the roof (antenna, panel, air conditioning), provides the reference value.
Then, allowing a safety margin of at least ten centimeters above the highest point avoids unpleasant surprises. This margin accounts for variations due to suspension (loaded or unloaded vehicle), new tires compared to worn tires, and small measurement errors.
Category of motorhome and dimensions: van, profile, or integral
Not all motorhomes have the same vertical dimensions. The choice of door height directly depends on the vehicle category.
Converted vans
Converted vans of the L3H2 type remain the most compact in height. Their dimensions are similar to those of a classic utility vehicle, making them compatible with custom garage doors of reasonable height. They are the simplest case to manage for a residential garage.
Profiles and integrals
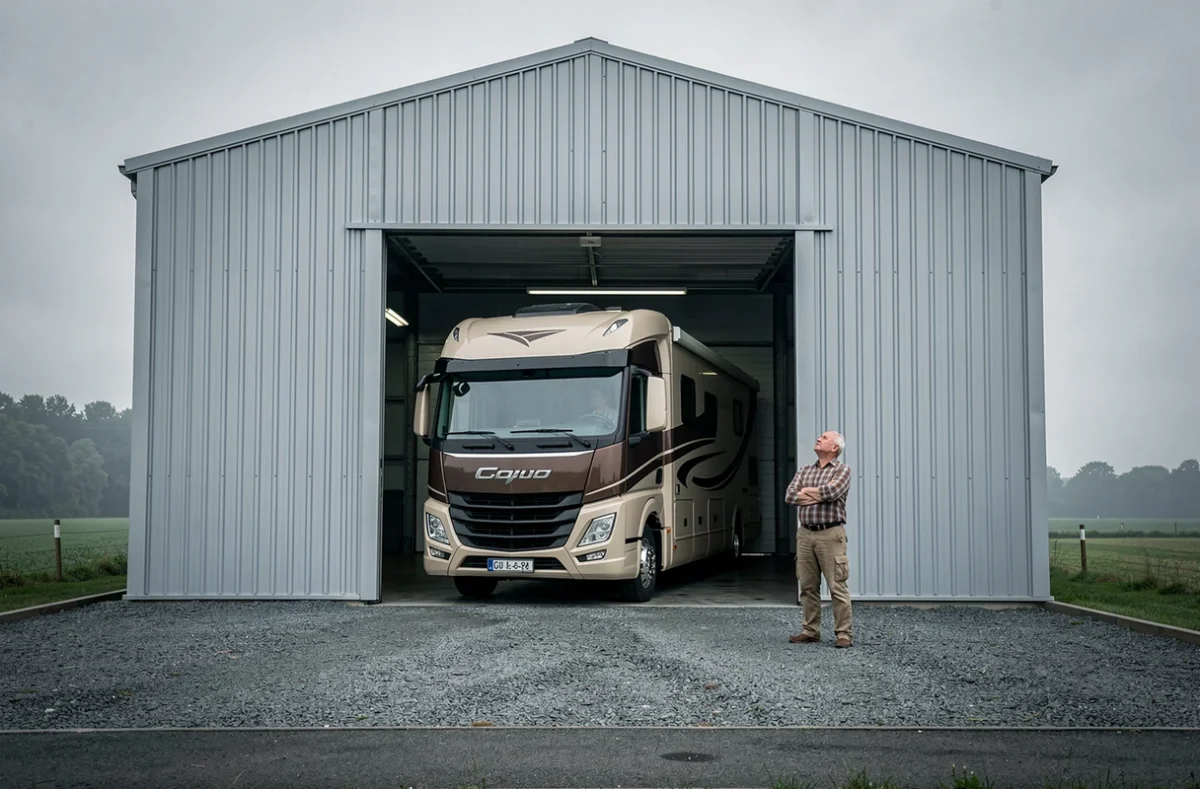
Profiled and integral motorhomes often exceed 3 m in overall height. Some integral models reach dimensions that exclude any standard residential door solution. For these vehicles, a custom door with an appropriate opening height becomes the only viable option.
The common pitfall is to size the door for the current vehicle without anticipating a potential change. Transitioning from a van to a profile a few years later can render the garage unusable if the door and structure do not allow for sufficient height.
Administrative constraints and type of door: what conditions the project
Before ordering a door, the feasibility of the project depends on two often underestimated factors: urban planning regulations and the type of mechanism chosen.
Preliminary declaration or building permit
The creation or modification of a garage may require a preliminary declaration of works, or even a building permit depending on the footprint, the attached or independent nature of the building, and the zoning of the local urban plan (PLU). In protected areas (historic monument perimeter, classified site), the constraints are heightened. Check the thresholds with the town hall and in the local PLU before starting work to avoid a work stoppage or costly compliance adjustments.
Type of door and lost space
The mechanism of the door directly affects the clear passage height. A ceiling sectional door requires clearance under the ceiling to accommodate the folded panels and the guiding rail. A roll-up door, whose curtain rolls into a compact box, takes up less height under the lintel.
For a garage intended for a motorhome, the roll-up door preserves more usable height than a classic sectional door. This gain of a few centimeters can make the difference between a vehicle that passes and one that is blocked.
A swinging or side sliding door does not encroach on the height under the ceiling, but requires lateral or frontal clearance space that is rarely available in a classic residential garage.
Access to the garage: the door height is not enough
A garage perfectly sized in door height may remain inaccessible if the immediate environment poses a problem. The width of the access path, the turning radius required to enter the axis, and the slope of the access ramp determine the daily use of the garage.
Public or collective residential covered parking is most often limited to heights between 1.90 m and 2.10 m, which excludes almost all profiles and integrals. This data has no direct link to the choice of the door, but it reminds us that covered parking for a motorhome remains a specific project, considered from the design or renovation of the building.
The sizing of a garage door for a motorhome relies on a chain of coherent measurements: actual height of the equipped vehicle, clear passage under the open door, type of mechanism, and administrative constraints. Neglecting a single link renders the whole unusable.